<-- style PDP --> 3010-30 Inn on the park Drive, Toronto - Condo Apt for sale for $918,000
  • new
  • for sale

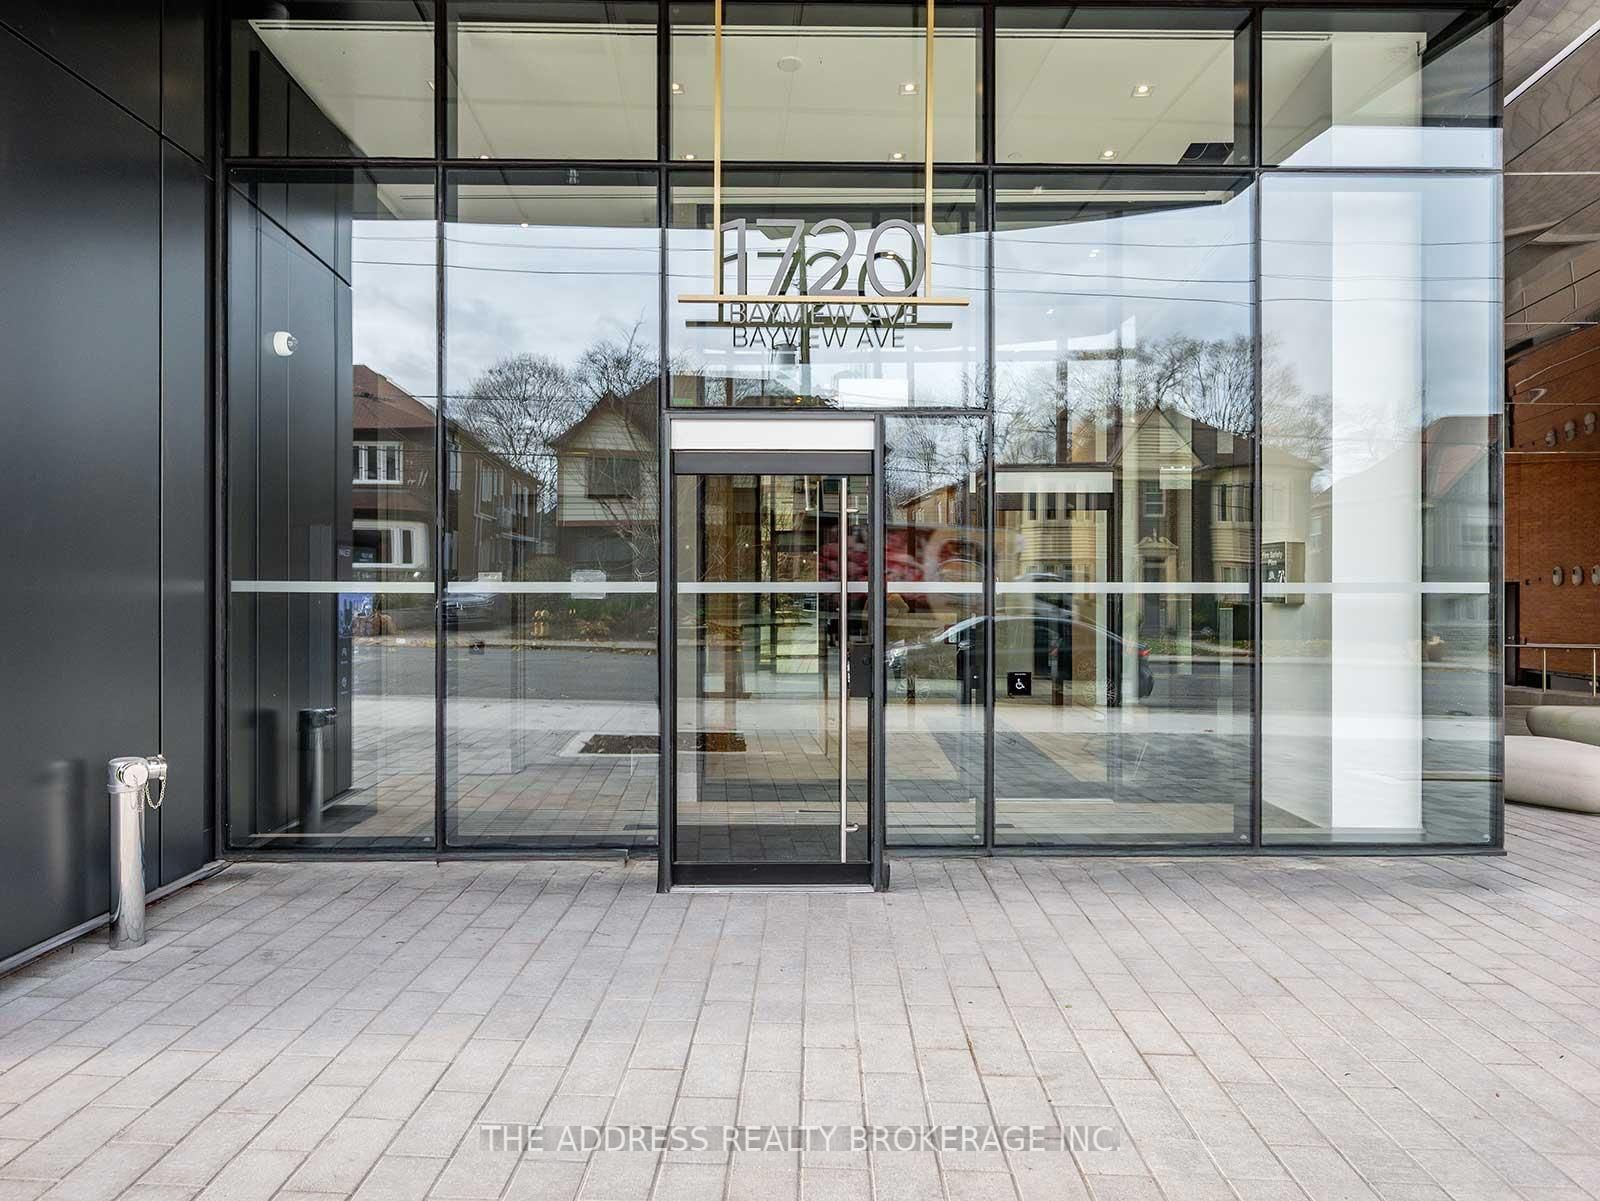
3010-30 Inn on the park Drive

Toronto, Ontario, M3C 0P7 - Banbury-Don Mills

$918,000

  • Neighbourhood

    Banbury-Don Mills

  • Major Intersection

    Eglinton Ave E & Leslie St

  • Listed Since: 1 day(s)

  • Last update: today

Overview

  • Property Type

    Condo Apt, Apartment

  • Bedrooms

    2

  • Bathrooms

    2

  • Square Feet

    900-999

  • Exposure

    South West

  • Total Parking

    1 Underground Garage

  • Maintenance

    $776

  • Taxes

    $4,400.00 (2025)

  • Balcony

    Open

Property Description

Property description for 3010-30 Inn on the park Drive, Toronto

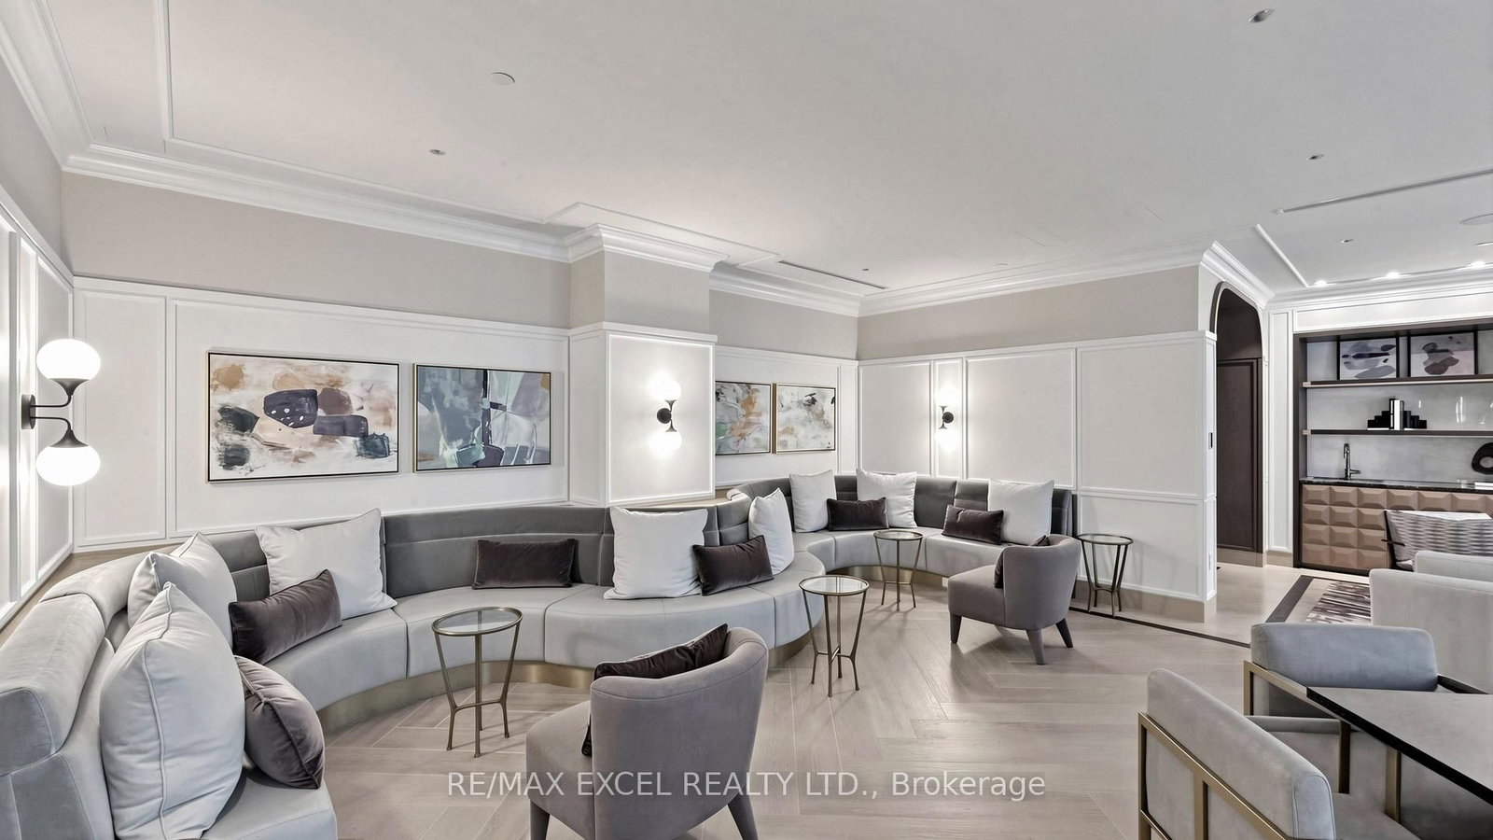
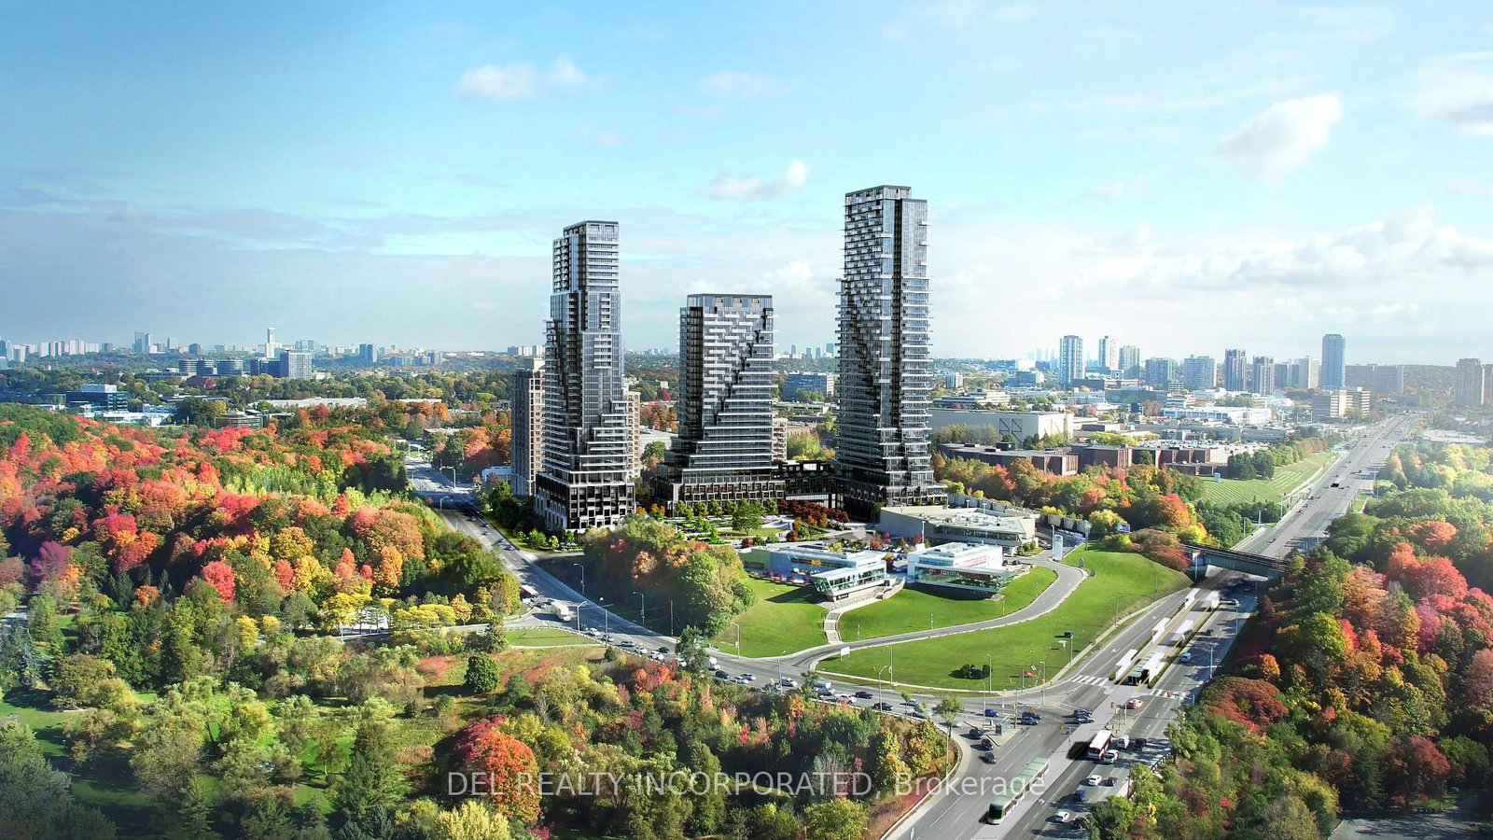
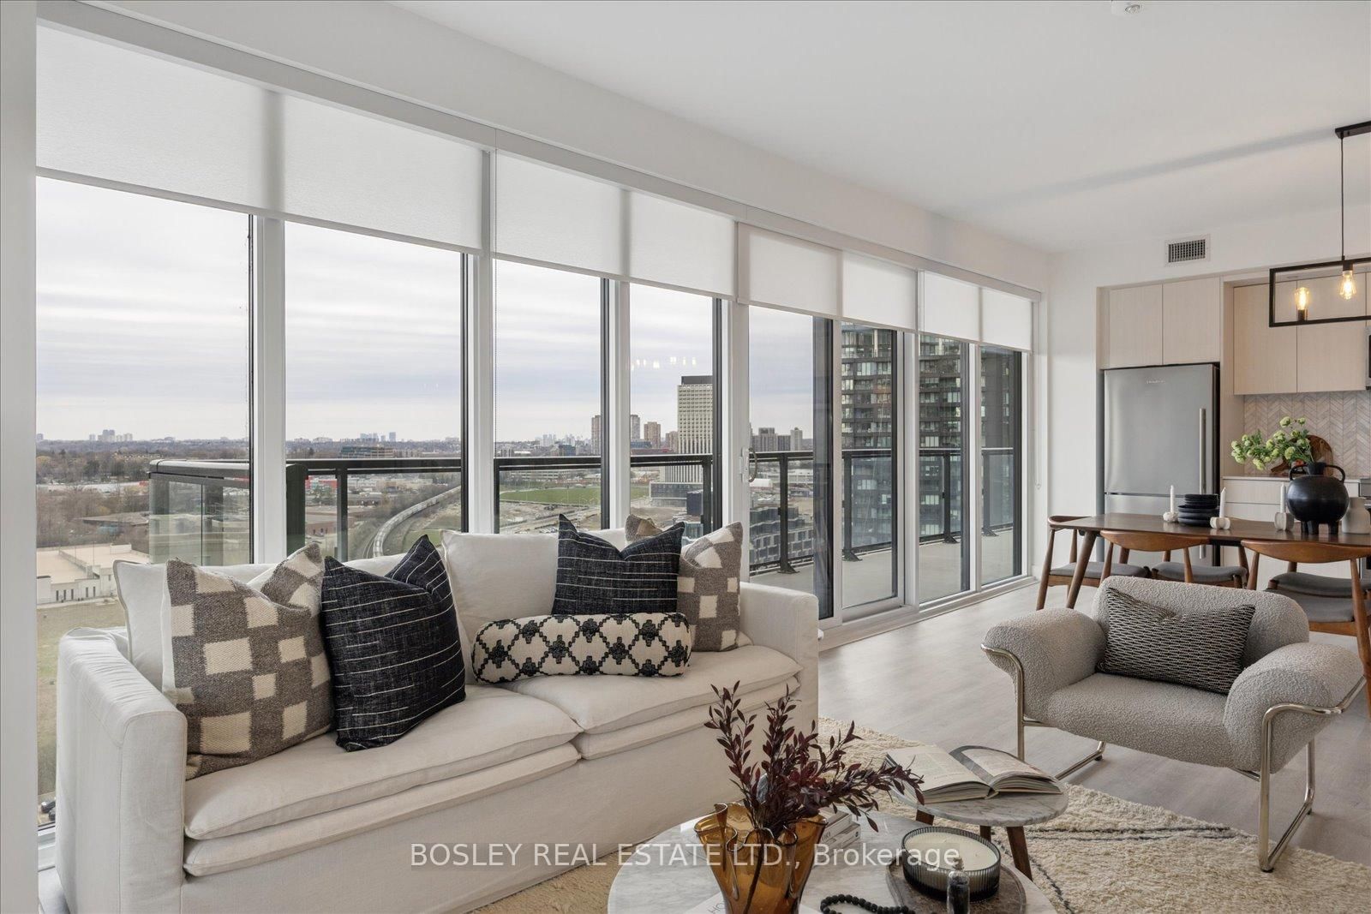
Where Toronto's Skyline Becomes Your Everyday Masterpiece. Welcome To AUBERGE ON THE PARK - PHASE ONE, Tridel's Landmark Luxury Residence.Perched On The 30TH FLOOR, This Spectacular SOUTH-WEST FACING CORNER SUITE Showcases UNOBSTRUCTED PANORAMIC VIEWS OF THE DOWNTOWN TORONTO SKYLINE, THE CN TOWER, AND LAKE ONTARIO. Expansive Floor-To-Ceiling Windows Wrap Around The Living Space, Flooding The Home With Natural Light While Framing Breathtaking City Views From Sunrise To Unforgettable Sunsets. Whether Enjoying Your Morning Coffee Or Watching The Skyline Sparkle At Night, Every Day Feels Extraordinary.Thoughtfully Designed For Both Comfort And Sophistication, The Bright Open-Concept Layout Is Complemented By 9' CEILINGS, A Sleek Contemporary Kitchen With Quartz Countertops And Premium Built-In Appliances, Spacious Bedrooms, Spa-Inspired Bathrooms, And Elegant Finishes Throughout. The Coveted Corner Layout Enhances Privacy While Maximizing Natural Light And Capturing Spectacular Views From Multiple Rooms.Built By TRIDEL, Auberge On The Park Is Celebrated For Its Exceptional Craftsmanship, Timeless Architecture, And World-Class Amenities, Including A Grand Lobby, 24-Hour Concierge, Pool, Fitness Centre, Yoga Studio, Elegant Party Lounge, Guest Suites, Outdoor Terraces, And Beautifully Landscaped Grounds Overlooking Toronto's Renowned Park System.Perfectly Positioned At Leslie & Eglinton, Residents Enjoy Effortless Access To The EGLINTON CROSSTOWN LRT, DVP, Sunnybrook Park, Shops At Don Mills, The Aga Khan Museum, Exceptional Dining, And Everyday Conveniences-Offering The Perfect Balance Of Urban Connectivity And Natural Surroundings.RARELY AVAILABLE. IMPOSSIBLE TO REPLICATE. SOME VIEWS ARE ADMIRED. THIS ONE IS YOURS TO OWN.

Listed by RE/MAX EXCEL REALTY LTD.

  • MLS #

    C13529794

  • Sq. Ft

    900-999

  • Sq. Ft. Source

    MLS

  • Year Built

    0-5

  • Basement

    None

  • View

    n/a

  • Garage

    Underground, 1 spaces

  • Parking Type

    Owned

  • Locker

    None

  • Pets Permitted

    Yes-with Restrictions

  • Exterior

    Concrete

  • Fireplace

    N

  • Security

    n/a

  • Elevator

    n/a

  • Laundry Level

    Main

  • Building Amenities

    n/a

  • Maintenance Fee Includes

    n/a

  • Property Management

    Del Property Management

  • Heat

    Heat Pump

  • A/C

    Central Air

  • Water

    n/a

  • Water Supply

    n/a

  • Central Vac

    N

  • Cert Level

    n/a

  • Energy Cert

    n/a

  • Living

    6.25 x 3.81 ft Flat level

    Laminate, Open Concept, Window Flr to Ceil

  • Dining

    6.25 x 3.81 ft Flat level

    Combined W/Kitchen, Laminate, Window Flr to Ceil

  • Kitchen

    6.25 x 3.81 ft Flat level

    Combined W/Dining, Quartz Counter, B/I Appliances

  • Primary

    3.81 x 3.05 ft Flat level

    Laminate, Window Flr to Ceil, 3 Pc Ensuite

  • 2nd Br

    3.35 x 3.12 ft Flat level

    Laminate, W/I Closet, Window Flr to Ceil

  • MLS #

    C13529794

  • Sq. Ft

    900-999

  • Sq. Ft. Source

    MLS

  • Year Built

    0-5

  • Basement

    None

  • View

    n/a

  • Garage

    Underground, 1 spaces

  • Parking Type

    Owned

  • Locker

    None

  • Pets Permitted

    Yes-with Restrictions

  • Exterior

    Concrete

  • Fireplace

    N

  • Security

    n/a

  • Elevator

    n/a

  • Laundry Level

    Main

  • Building Amenities

    n/a

  • Maintenance Fee Includes

    n/a

  • Property Management

    Del Property Management

  • Heat

    Heat Pump

  • A/C

    Central Air

  • Water

    n/a

  • Water Supply

    n/a

  • Central Vac

    N

  • Cert Level

    n/a

  • Energy Cert

    n/a

  • Living

    6.25 x 3.81 ft Flat level

    Laminate, Open Concept, Window Flr to Ceil

  • Dining

    6.25 x 3.81 ft Flat level

    Combined W/Kitchen, Laminate, Window Flr to Ceil

  • Kitchen

    6.25 x 3.81 ft Flat level

    Combined W/Dining, Quartz Counter, B/I Appliances

  • Primary

    3.81 x 3.05 ft Flat level

    Laminate, Window Flr to Ceil, 3 Pc Ensuite

  • 2nd Br

    3.35 x 3.12 ft Flat level

    Laminate, W/I Closet, Window Flr to Ceil

Thinking of Selling?

Find Out Your Home’s Value in Today’s Market!

No Email or Signup is required to view your home estimate.

estimate your home value

Contact Manoj Kukreja

Sales Representative,
Century 21 People’s Choice Realty Inc.,
Brokerage
(647) 576 - 2100

Manoj profile avatar

Estimated price

Date
Price
Change
2026-07-06
$892,325
1.76%

Inventory Graph

10 9 8 7 6 5 4 3 2 1 0 5 Months of inventory SELLER'S Market BALANCED Market BUYER'S Market

Mortgage Calculator

This data is for informational purposes only.

Mortgage Payment per month

Principal Amount

Interest

Total Payable

Amortization

Amortization

Closing Cost Calculator

This data is for informational purposes only.

Closing Cost Total for this property

Total Cash flow for purchasing this property

Down Payment(%)*
Additional information

Provincial Land Transfer Tax

Ontario Land Transfer Tax Rebate

Toronto Land Transfer Tax

Toronto Land Transfer Tax Rebate

PST on CMHC Insurance Premium

Lawyer Fees

$2,825

Government Registration Fee's

$164

Title Insurance

Closing Cost Total

Total Cash flow for purchasing this property

Provincial Land Transfer Tax

Ontario Land Transfer Tax Rebate

Toronto Land Transfer Tax

Toronto Land Transfer Tax Rebate

PST on CMHC Insurance Premium

Lawyer Fees

$2,825

Government Registarion Fee's

$164

Title Insurance

Down Payment(%)*

* A down payment of less than 20% is permitted only for first-time home buyers purchasing their principal residence. The minimum down payment required is 5% for the portion of the purchase price up to $500,000, and 10% for the portion between $500,000 and $1,500,000. For properties priced over $1,500,000, a minimum down payment of 20% is required.

Thinking of Selling?

Find Out Your Home’s Value in Today’s Market!

No Email or Signup is required to view your home estimate.

estimate your home value

Contact Manoj Kukreja

Sales Representative, Century 21 People’s Choice Realty Inc., Brokerage
(647) 576 - 2100

Manoj profile avatar

Recent Sold Listings in Banbury-Don Mills, Toronto

Popular Cities